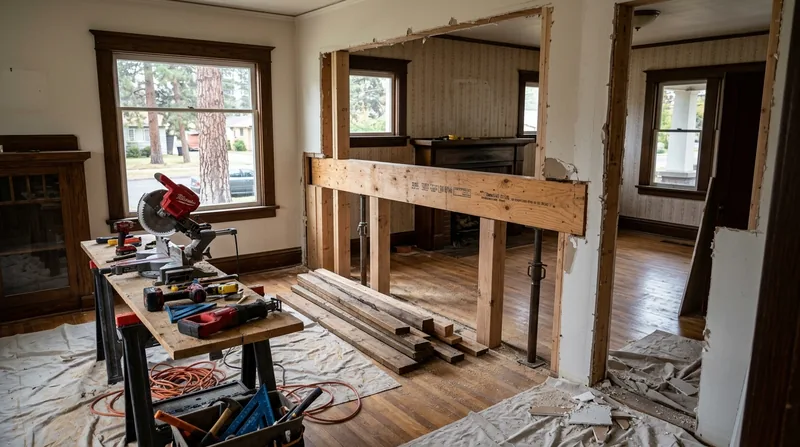




Spokane's Craftsman bungalows, Tudor Revival mansions on the South Hill, and brick homes in Browne's Addition were built to last, but beam replacement and load-bearing wall removal become necessary when floor systems sag, when open-concept conversions demand structural support, or when age and moisture compromise the framing. The freeze-thaw cycles of our cold, dry winters crack and heave wood framing; the spring snowmelt and occasional summer storms push moisture into rim joists and headers where they meet exterior walls. Unlike the Pacific Coast, Spokane's semi-arid inland climate breeds carpenter ants rather than termites, and they tunnel through softened wood near rooflines and under sills. When a beam fails or a load-bearing wall must come down, the work requires engineered specifications, a City of Spokane permit, and carpenters who understand how to build to code. We install engineered beams, replace sagging headers, and remove load-bearing walls built to the engineer's design and your home's load requirements.
Why Beam Replacement and Load-Bearing Wall Removal Matter in Spokane Homes
Spokane's building stock spans over a century, from solid-timber framing in early-1900s cottages to engineered lumber in post-2000 subdivisions. A sagging floor in a 1920s bungalow in Manito-Cannon Hill or a cracked header in a South Hill Tudor often signals that the original beam has lost bearing capacity through age, moisture infiltration, or wood-damaging insect activity. Load-bearing walls that support roof and floor loads above cannot be removed without replacing that load path with a properly sized beam. The cost of delay is compounding: a sagging floor spreads stress to adjacent framing, cracks drywall and plaster, and makes doors and windows stick. Homeowners planning open-concept kitchen conversions or second-story additions must have those walls and beams engineered and permitted before a single stud is cut.
- A sagging beam or floor joist signals that the wood has lost structural strength and must be replaced or reinforced with a sistered member.
- Load-bearing walls support roof and upper-floor loads and cannot be removed without an engineered beam to carry that load to the foundation.
- Beam sizing and load calculations require a licensed structural engineer, and the City of Spokane requires a permit before installation begins.
- Open-concept conversions in Spokane homes often demand both wall removal and new beam installation to maintain structural integrity and code compliance.
- Delaying repair of a failing beam increases settlement, cracks finishes, and can make the job more expensive and disruptive later.
Addressing these issues promptly protects your home's structural integrity and prevents cascading damage to floors, walls, and finishes.
Key info: A failing header in a 1950s ranch in Spokane Valley or a rotted sill plate in West Central may be repairable through sistering (bolting a new member alongside the old one) rather than full replacement, which saves cost and preserves original framing where possible. We assess each beam and wall on site and recommend repair or replacement based on what the wood justifies.
For more on how moisture and wood-damaging pests affect structural framing, see our wood rot and dry rot repair page.
How We Install Engineered Beams and Remove Load-Bearing Walls in Spokane
Our process begins with a site inspection to identify the failing beam or wall, measure the span and loads above, and photograph the damage. We then coordinate with a structural engineer (if not already engaged by you) to obtain a design that specifies beam size, material, and bearing points. Once you have the engineer's drawings and the City of Spokane has issued a permit, we install temporary support walls or posts to hold the load while the old member is removed, then install the new engineered beam (typically steel or engineered lumber such as LVL or engineered I-joist) and secure it to the foundation or bearing walls. For load-bearing wall removal, we follow the same sequence: temporary bracing, wall demolition, beam installation, and final connection. The entire job is built to the engineer's specs and city code.
- We inspect the existing beam or wall, measure spans and loads, and photograph damage to inform the engineer's design.
- We coordinate the structural engineer's drawings and ensure the City of Spokane permit is in place before beginning work.
- We install temporary support to hold the load safely during removal of the old member.
- We install the new engineered beam (steel, LVL, or engineered I-joist) to the engineer's specifications and secure it to bearing points.
- We remove temporary support only after the new beam is fully installed and load-tested.
- We restore finishes, patch drywall, and repair any damage caused by the work.
This methodical approach ensures safety, code compliance, and a finished product that carries the load for decades.
Example: A homeowner in Spokane's Emerson-Garfield neighborhood wanted to open the kitchen into the dining room by removing a 30-year-old load-bearing wall. We obtained the engineer's design (calling for a 12-inch steel I-beam), got the City permit, braced the load temporarily, removed the wall, installed the beam on new posts, and restored the ceiling drywall. The job took 5 working days and cost within the homeowner's budget for a professional, code-compliant conversion.
For related structural framing work, visit our framing and structural carpentry page.
Methods and Materials for Beam Replacement and Load-Bearing Wall Removal
| Approach | Description | Best for |
|---|---|---|
| Steel I-Beam Installation | A rolled steel beam sized by the engineer, bolted or welded to bearing plates and posts, carries heavy loads across long spans with minimal deflection. | Open-concept kitchen conversions, removing interior walls in larger homes, supporting second-story additions. |
| Engineered Lumber (LVL) | Laminated veneer lumber or engineered I-joists are lighter, easier to handle, and cost less than steel while meeting code for many residential spans. | Shorter spans, secondary load-bearing walls, basement beams in homes with moderate loads. |
| Sistering (Reinforcement) | A new beam or joist is bolted alongside a weakened existing member, sharing the load and restoring capacity without full removal. | Sagging floor joists, minor wood damage, when preserving original framing is desired. |
| Temporary Support and Bracing | Temporary posts and walls are installed to hold the load while the old member is removed, then removed once the new beam is bearing. | All beam replacements and load-bearing wall removals, essential for safety and code compliance. |
Beam Replacement and Load-Bearing Wall Removal Cost in Spokane: What to Expect
Beam replacement and load-bearing wall removal in Spokane typically start at $3,500 for straightforward sistering or short-span engineered lumber beams, but full replacement of a load-bearing wall with a steel beam often ranges from $8,000 to $15,000 or more, depending on span, material, and complexity. The primary cost drivers are beam size (longer spans and heavier loads require larger, more expensive beams), material choice (steel costs more than engineered lumber), access difficulty, and the extent of temporary bracing required. A single-story ranch with a clear basement may be simpler and cheaper than a two-story Tudor with an attic load or a home with a tight crawlspace. Permit and engineering fees are separate and typically run $500 to $2,000 depending on the project scope and your engineer's fee schedule.
We recommend getting 2 to 3 estimates from qualified contractors so you can compare approaches, materials, and pricing. Each estimate should reference the engineer's design and spell out what is included (temporary support, beam material, bearing posts, finish restoration, permit coordination). See our full pricing page for more detail on how we structure estimates and what factors move the cost up or down.
For a free, no-obligation estimate, call us at (509) 844-9336 or request an estimate online. We respond within 24 hours and provide a detailed scope and price before you commit to anything.
What to Look for When Hiring a Beam Replacement and Load-Bearing Wall Removal Contractor Near Spokane
Beam replacement and wall removal are structural work and require a contractor who understands load calculations, permit requirements, and safe temporary bracing. When evaluating contractors near you in Spokane, Spokane Valley, Liberty Lake, or Cheney, verify that they are fully insured and have a track record of permit-required structural work. Ask to see examples of past projects, references from homeowners, and proof of a current permit from the City of Spokane or your local jurisdiction. Confirm that the contractor coordinates with a licensed structural engineer or has an engineer on staff, and that they understand the specific permit requirements for your project. If your home is in a historic district or is subject to HOA design review, ask whether the contractor has experience navigating those approvals.
- Verify that the contractor is fully insured and carries both general liability and workers compensation coverage.
- Ask for references from at least three recent beam replacement or load-bearing wall removal projects and follow up with those homeowners.
- Confirm that the contractor has a relationship with a structural engineer and understands the permit process for your city.
- Request a detailed, written estimate that specifies the beam size and material, temporary support method, and finish restoration.
- Check whether the contractor has experience with historic or HOA-restricted homes if your property has those constraints.
A good contractor explains the work in plain language, answers your questions without pressure, and provides a timeline and warranty. Contact us for a free estimate and to discuss your specific project.
Beam Replacement & Load-Bearing Wall Removal in Spokane: Pricing Guide
| Service | Price | Details |
|---|---|---|
| Beam sistering or reinforcement | Starting at $3,500 | New joist bolted alongside weakened member, short spans, straightforward access to the work area |
| Engineered lumber beam replacement | Starting at $5,500 | LVL or engineered I-joist installation, basement or crawlspace, moderate span and load, includes temporary bracing |
| Steel beam installation and load-bearing wall removal | Starting at $8,500 | Rolled steel I-beam, open-concept conversion, longer span or heavier loads, includes engineer design coordination and city permit |
| Complex or multi-story structural work | On estimate | Steel beams over 30 feet, support for second-story additions, tight access, historic or heritage home constraints require site inspection |
| Travel and site visits | Included | No mileage fee or call-out charge in Spokane, Spokane Valley, Liberty Lake, Cheney, and surrounding service areas |
| Free estimate | Free | No obligation, 24-hour response, phone (509) 844-9336 or online request, includes scope and pricing breakdown |
Indicative pricing, the exact cost depends on square footage, finish, and site access. Free personalized estimate within 24h at (509) 844-9336.


